



Bought with Javed A Aizaz • Sell America Realty, Inc.
$830,000
$859,900
3.5%For more information regarding the value of a property, please contact us for a free consultation.
6 Beds
6 Baths
7,136 SqFt
SOLD DATE : 06/30/2019
Key Details
Sold Price $830,000
Property Type Single Family Home
Sub Type Detached
Listing Status Sold
Purchase Type For Sale
Square Footage 7,136 sqft
Price per Sqft $116
Subdivision None Available
MLS Listing ID MDHW261734
Sold Date 06/30/19
Style Colonial
Bedrooms 6
Full Baths 5
Half Baths 1
HOA Y/N N
Abv Grd Liv Area 4,513
Year Built 2009
Annual Tax Amount $11,756
Tax Year 2018
Lot Size 0.489 Acres
Acres 0.49
Property Sub-Type Detached
Source BRIGHT
Property Description
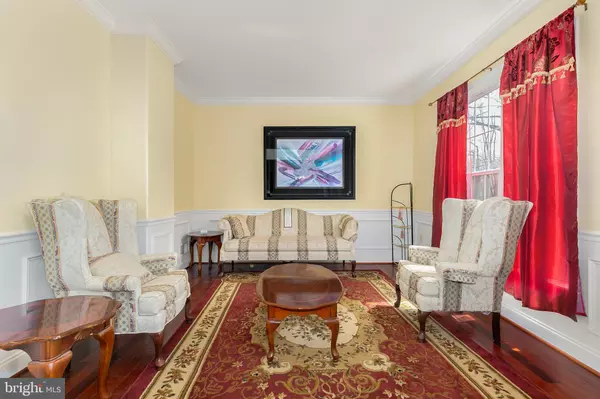
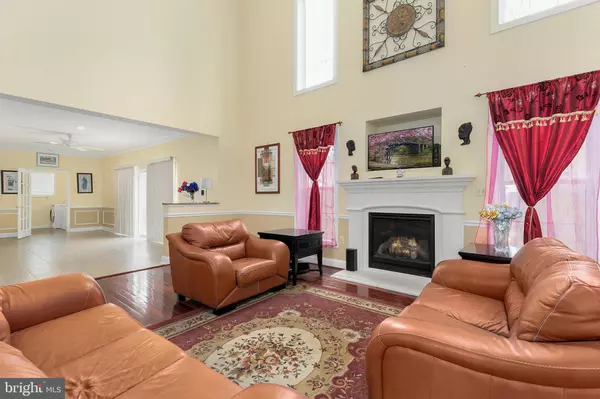
CUSTOM built home located in the heart of Ellicott City with over 7,000 sqft of living space with an open floor plan that is perfect for entertaining! This home features 5 beds and 5.5 bathrooms with each bedroom having their own attached bath. Fully finished basement with a walk out and a second kitchen area and full bath. 3 zoned HVAC offers enhanced comfort and modern convenience. This home backs to the woods for maximum privacy! Top rated Ellicott City schools! SELLER IS WILLING TO NEGOTIATE A PAINT CREDIT SO THE BUYERS CAN PERSONALIZE THE HOME TO THEIR TASTES!
Location
State MD
County Howard
Zoning R20
Rooms
Basement Full, Fully Finished, Interior Access, Outside Entrance, Windows
Main Level Bedrooms 1
Interior
Interior Features Breakfast Area, Carpet, Chair Railings, Crown Moldings, Entry Level Bedroom, Family Room Off Kitchen, Formal/Separate Dining Room, Kitchen - Eat-In, Primary Bath(s), Upgraded Countertops, Walk-in Closet(s), Wood Floors, Ceiling Fan(s)
Heating Forced Air
Cooling Ceiling Fan(s)
Fireplaces Number 1
Equipment Built-In Microwave, Dryer, Washer, Cooktop, Dishwasher, Exhaust Fan, Disposal, Refrigerator, Icemaker, Oven - Wall, Stainless Steel Appliances
Fireplace Y
Appliance Built-In Microwave, Dryer, Washer, Cooktop, Dishwasher, Exhaust Fan, Disposal, Refrigerator, Icemaker, Oven - Wall, Stainless Steel Appliances
Heat Source Natural Gas
Exterior
Parking Features Garage - Front Entry, Garage Door Opener
Garage Spaces 3.0
Water Access N
Accessibility Other
Attached Garage 3
Total Parking Spaces 3
Garage Y
Private Pool No
Building
Story 3+
Above Ground Finished SqFt 4513
Sewer Public Sewer
Water Public
Architectural Style Colonial
Level or Stories 3+
Additional Building Above Grade, Below Grade
New Construction N
Schools
School District Howard County Public School System
Others
Senior Community No
Tax ID 1401162861
Ownership Fee Simple
SqFt Source 7136
Special Listing Condition Standard
Read Less Info
Want to know what your home might be worth? Contact us for a FREE valuation!

Our team is ready to help you sell your home for the highest possible price ASAP

GET MORE INFORMATION
